
3D HOUSE VISUALISATION · BRUNEI-BASED
Try first. Pay only if you like it.
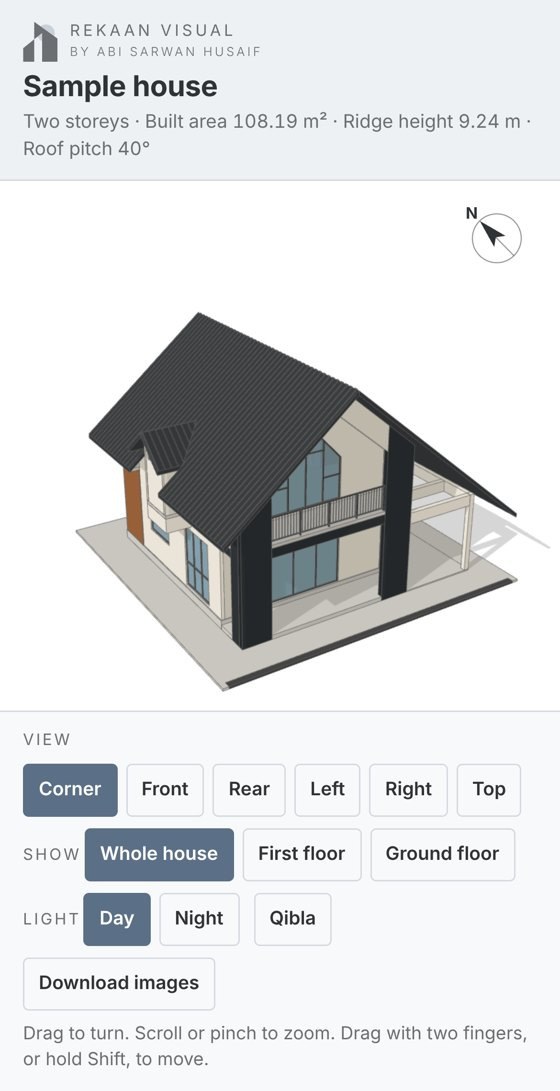
Submit your drawings in PDF and get your first release the next day: your house in 3D, on your phone. Like it, pay. Don't like it, leave it.
BND 0.50 per m², every floor counted. Nothing to pay upfront.
Brunei-based. Everything is done online, so you can order from anywhere.
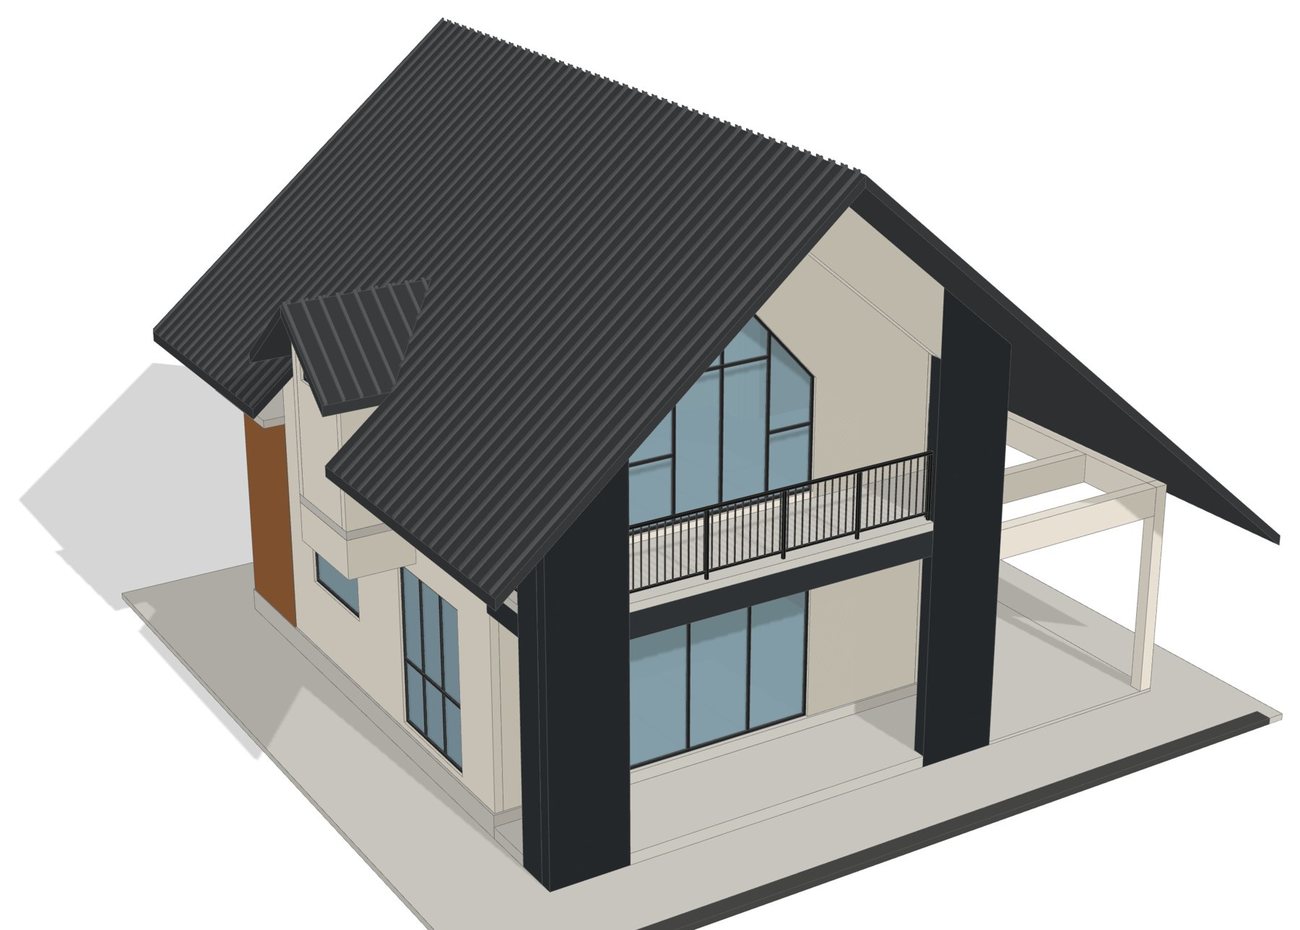
Click here to enlarge
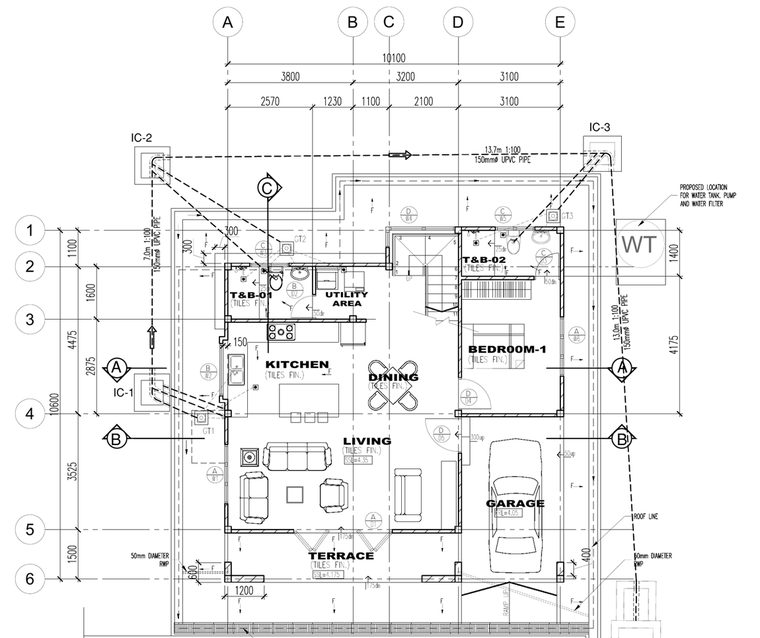
Click here
YOUR PDF
1
Submit
Your drawings in PDF. Nothing to pay.
2
Get your first release
Your house in 3D, the next day.
3
Like it? Pay.
BND 0.50 per m², then your 18 images.
4
Don't like it? Leave it.
The link closes. Nothing is owed.
WHO IT IS FOR
Cost-effective. Fit for your purpose.
FOR HOME OWNERS
See your house in 3D before building starts.
Show it to your family on your phone, with no drawings to read.
FOR ARCHITECTS
Show your drawings to your clients in 3D.
A value-added service you can offer your own clients.
FOR DESIGN & BUILD FIRMS AND CONTRACTORS
Outsource your 3D work to us.
One rate per m², and the model back the next day.
1
FULL Architecture Drawing Package
PDF, every sheet. A full draft or the approved set.
2
FULL Structural Drawing Package
PDF, every sheet. Upload both on the quotation request form.
3
Your quotation, straight away
BND 0.50 per m² of built area. Choose "I want to try first" and pay nothing now.
4
Your first release, the next day
Your house in 3D, on your phone. Guaranteed. The link is open for 3 days.
5
Like it? Pay. Don't like it? Leave it.
Pay in full and you get your 18 high-quality images, and your 3D link stays open. If you don't pay, the link closes and nothing is owed.
NO CAD NEEDED
We can work with PDF.
PDF from CAD
Exported from the drawing software. Zoom in, the lines stay sharp.
Not a scanned PDF
A scan or photo saved as PDF. Zoom in, it goes blurry.
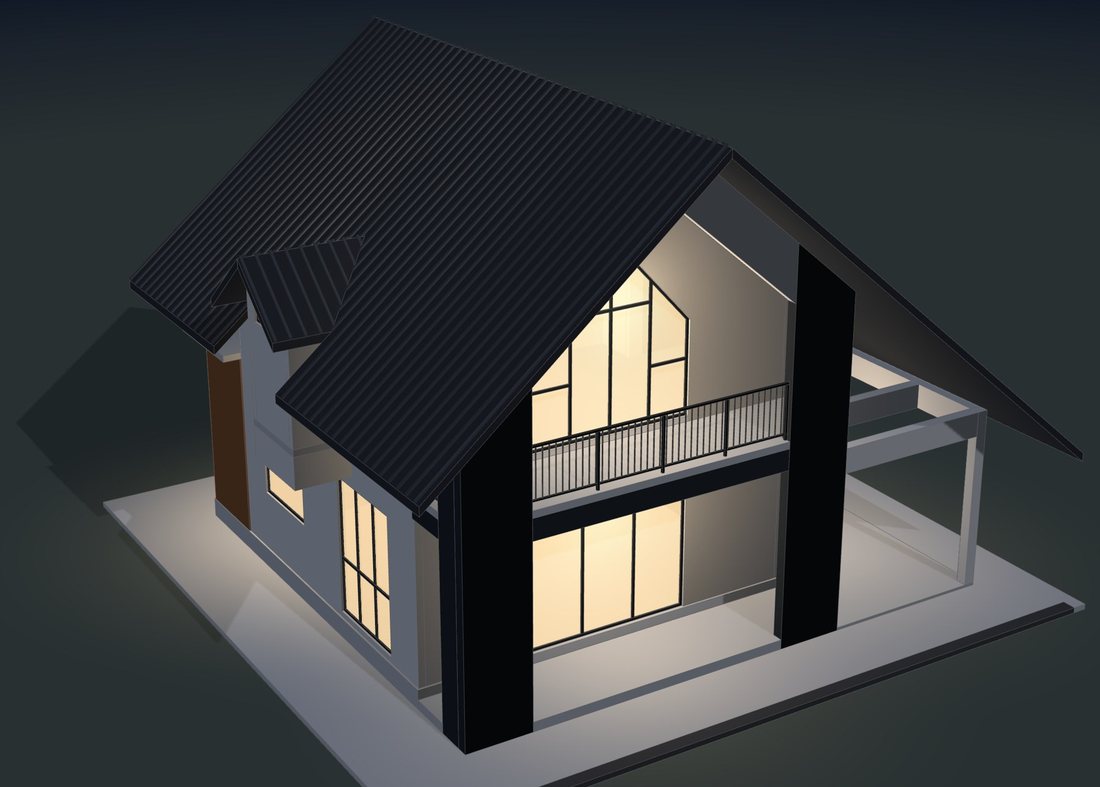
ONCE PAID IN FULL
18 high-quality images
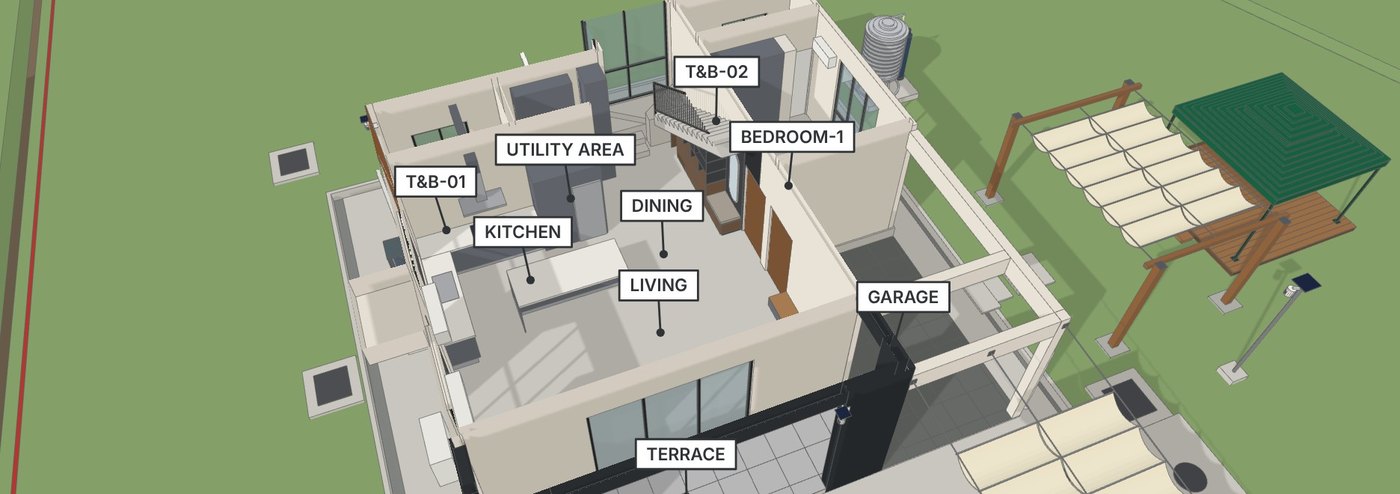
7 outside views and each floor opened up, by day and by night.
MORE THAN PICTURES
Test your house before it is built. Included in every order.
Click here to enlarge
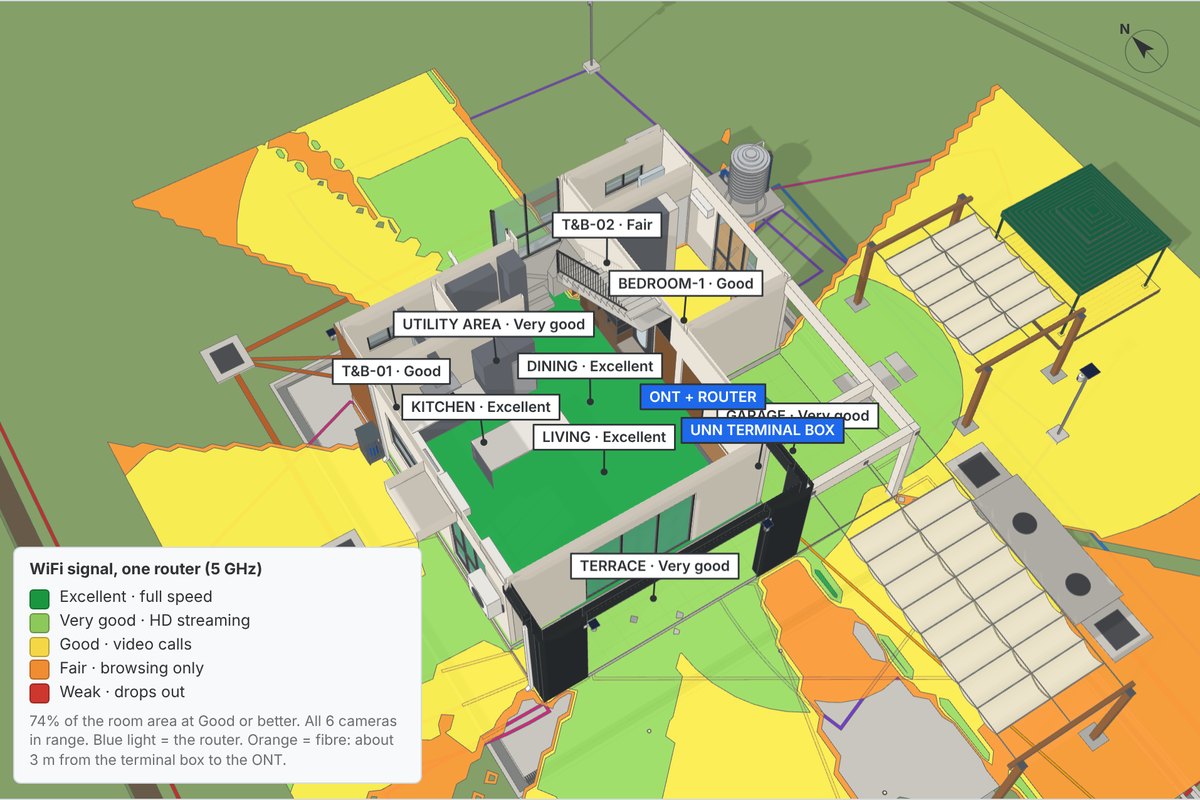
One router
Click here to enlarge
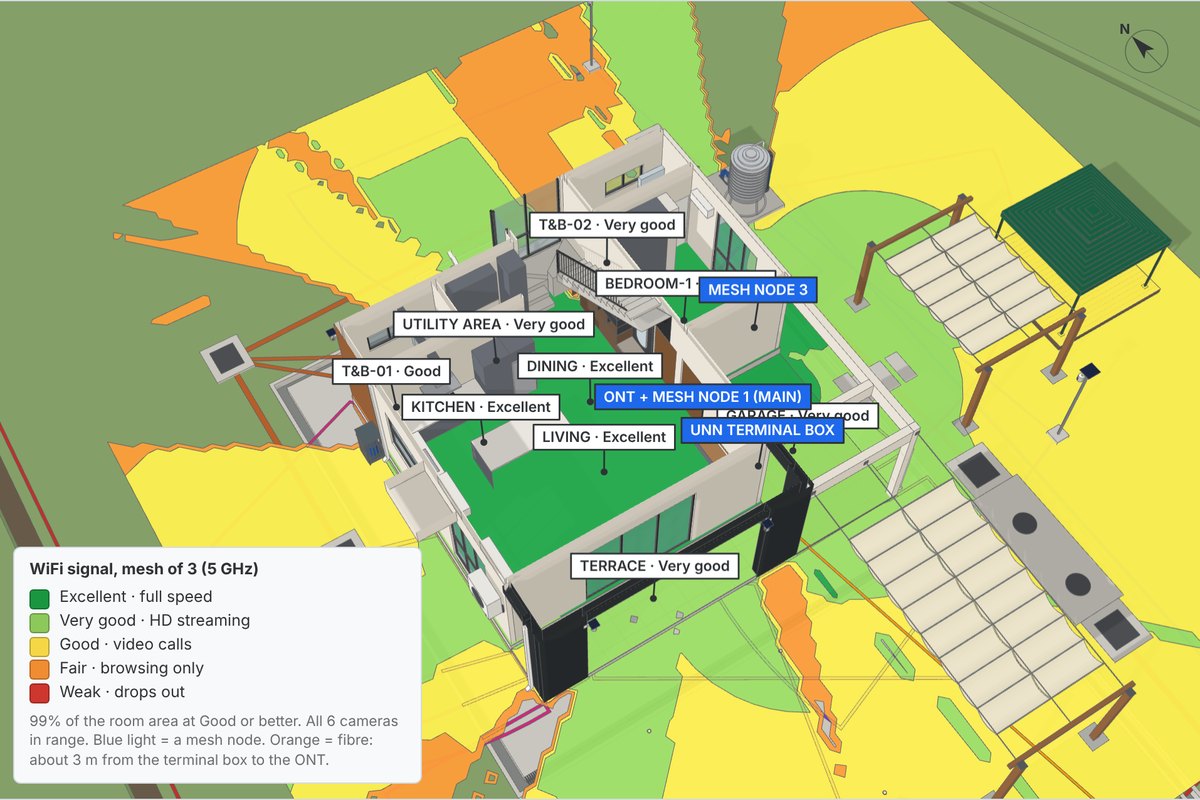
Mesh of 3
WIFI COVERAGE
One router, or mesh? See it first.
The model shows the WiFi signal room by room, with one router and with a mesh system. Know where the router and the mesh points should go, and which rooms would be left weak, before the cabling is done.
On the sample house: one router gives good signal to 74% of the room area. A mesh of three gives 99%.
Click here to enlarge
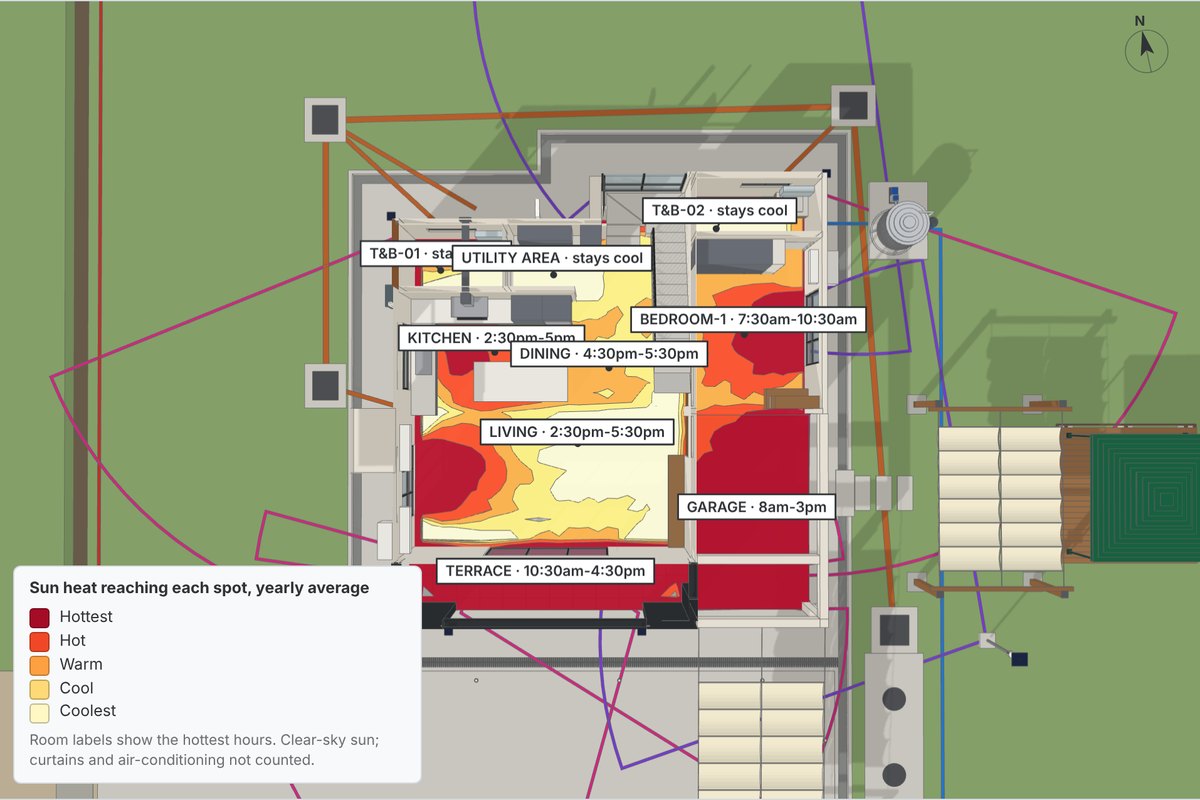
SUN HEAT MAP
Which rooms get hot, and when
A heat map of the sun reaching every room, with the hottest hours written on each one. Put shading, curtains and air-conditioning where they are needed.
Click here to enlarge
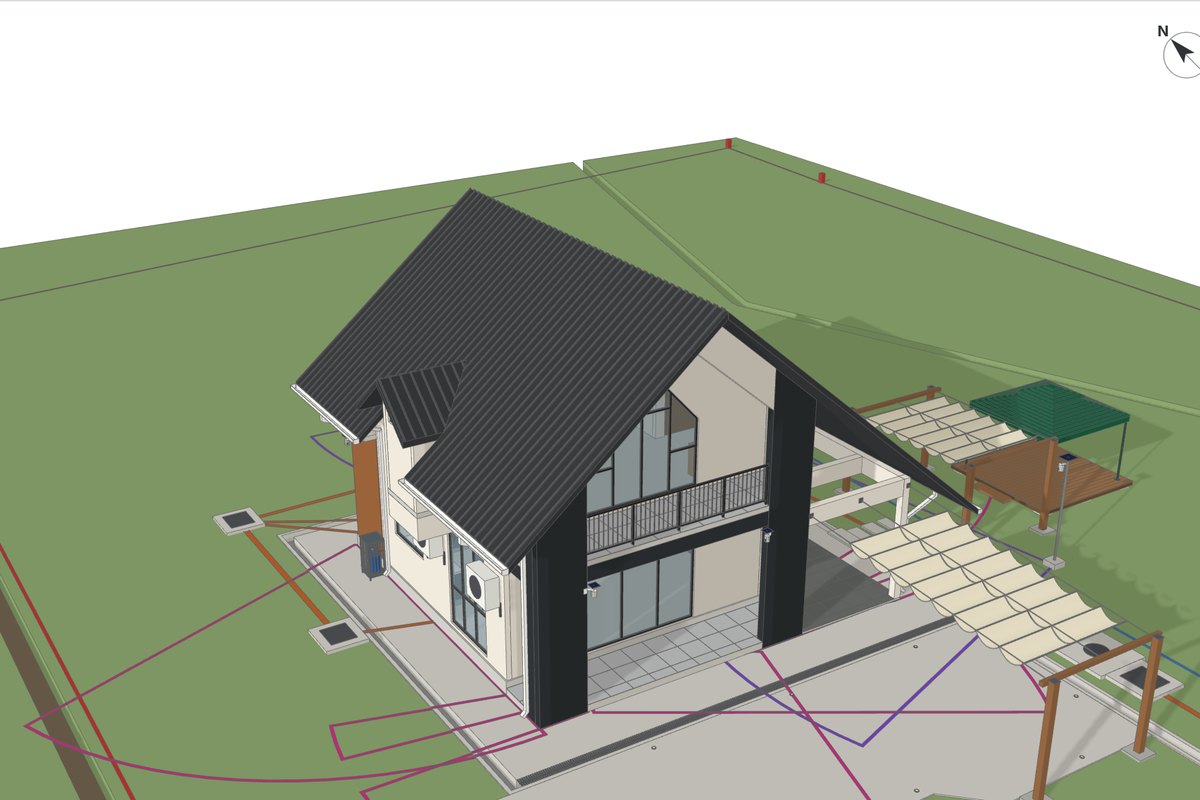
SUN AND SHADOW
The real sun, any date, any time
Pick a date and slide the time. See where the sun and the shadows fall on your house and your plot, from morning to evening.
Click here to enlarge
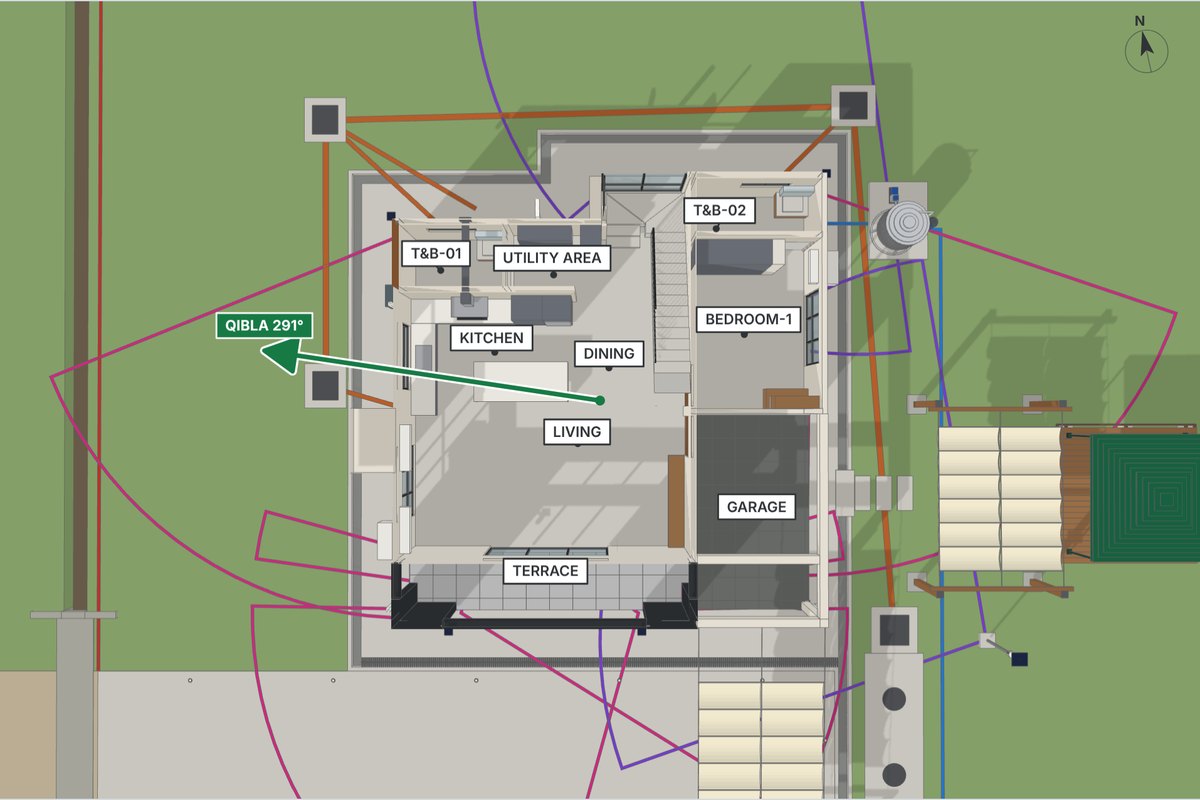
QIBLA DIRECTION
The Qibla, drawn in your house
One tap draws the Qibla direction through your rooms, worked out from your site location. Plan the prayer space with it.
These are calculated estimates, not design advice. The sun, shadow and Qibla views need the site location you give on the form.
Click here to try them on the sample house
YES
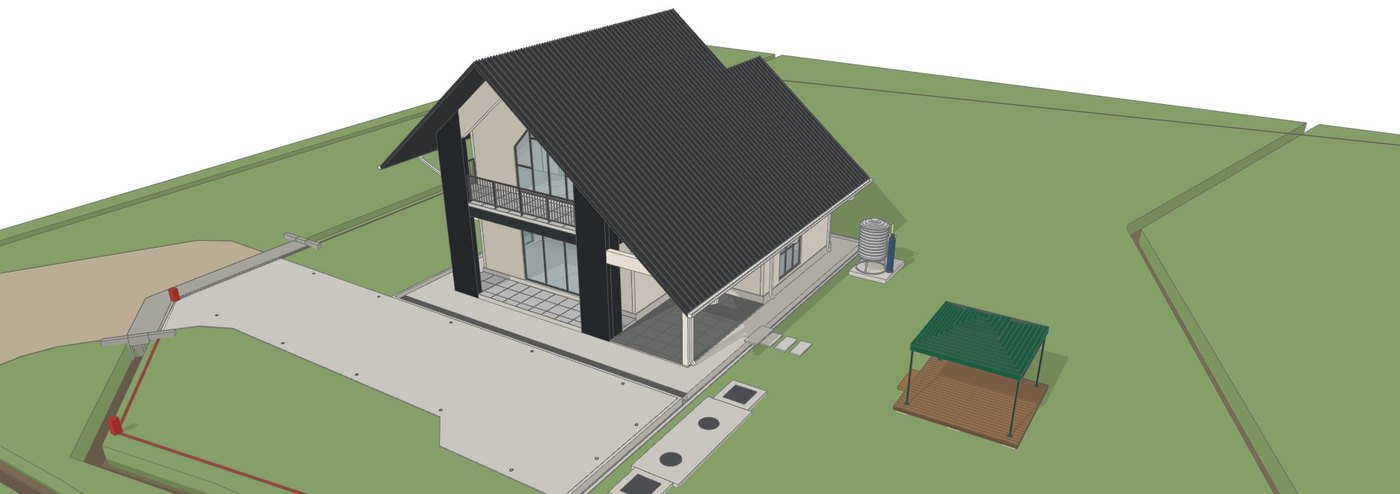
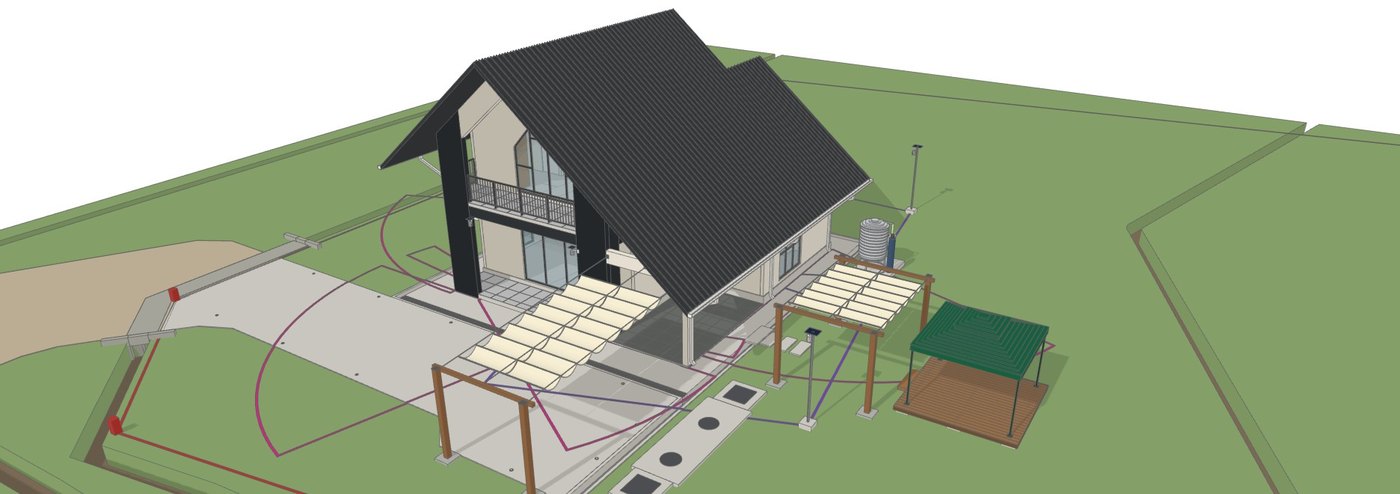
Small items added: cabinets, pipes, CCTV, sun shades
Colours and roof look
Your own revised drawings, marked up on the PDF
NO
Moving walls or rooms
Extra floor area
New design ideas
For each added item, send its brochure, photos or specs. Every change is marked up on the PDF and delivered the next day. A revision round costs 20% of your fee; your first change of colours or roof look is free.
Click here to open the revised sample
WORK IT OUT YOURSELF
Your price = house size (m²) × BND 0.50
100 m² = BND 50 · 200 m² = BND 100 · 300 m² = BND 150
Small house? Under 50 m² (about 538 sq ft), the sum of all floors, the model is free for now. You only pay for revisions.
Prices are in Brunei dollars (BND).
YOUR ESTIMATE
BND 100.00
Nothing to pay now. Pay BND 100.00 only if you like your first release.
We work out the built area from your drawings.
Not a scam. A registered business.
Perusahaan Rekaan Visual, registration no. P30017918. Quotation, payment verification and email notifications are fully automated, so what takes 1–3 weeks by hand is ready the next day.
Do you design or change my house?
No. We are not architects or engineers. We model exactly what your drawings show, and nothing in your drawings is changed.
How long does it take?
Your first release is guaranteed the next day, on any day of the week. Revisions are delivered the next day too.
What if I don't like it?
Then leave it. You pay nothing, the link to your model closes after 3 days, and nothing is owed. If you like it, pay in full while the link is open; the payment details are on your quotation.